

Prefer to call? Phone our team on (07) 5549 4000.
Food safety, cold chain compliance and quality assurance all depend on reliable temperature measurement. You trust your thermometer to tell you when products are being stored, transported, and handled at the correct temperature, but even high-quality instruments can drift over time.
SuperTest’s temperature calibration services help verify the accuracy of your instruments, providing confidence that the measurements you rely on remain accurate, reliable and fit for purpose.
The comparison below shows how a typical industry offering compares with SuperTest’s Traceable Calibration service, so you can choose the right level of confidence and assurance for your application.

Food safety, cold chain compliance and quality assurance all depend on reliable temperature measurement. You trust your thermometer to tell you when products are being stored, transported, and handled at the correct temperature, but even high-quality instruments can drift over time.
SuperTest’s temperature calibration services help verify the accuracy of your instruments, providing confidence that the measurements you rely on remain accurate, reliable and fit for purpose.
The comparison below shows how a typical industry offering compares with SuperTest’s Traceable Calibration and NATA-Endorsed Calibration services, helping you choose the right level of confidence and assurance for your application.
Launching soon
Speak to our team for details
*Turnaround time confirmed on receipt of order
Quality Management System certified to ISO 9001. View our certificate here.
All calibrations are performed by trained technicians following documented procedures in controlled laboratory conditions.
Each calibration certificate reports the instrument indication, reference value and resulting deviation at the calibration points, together with traceability information for the reference standards used. Measurement uncertainty is reported where applicable.

Accurate handheld temperature measurement plays a critical role in product quality, safety, and regulatory compliance across many industries. This service supports organisations that rely on reliable temperature verification as part of their quality systems.
Common users include:
Calibration helps support the reliability of handheld temperature measurements used in operational checks and provides documented evidence that may be reviewed during audits or internal investigations.
Some organisations require calibration results to be issued by a laboratory accredited to ISO/IEC 17025. ISO/IEC 17025 is the international standard that defines the technical competence requirements for testing and calibration laboratories. In Australia, laboratories are accredited to this standard by the National Association of Testing Authorities (NATA).
Accredited calibration is commonly required where calibration records may be reviewed during:
NATA-accredited calibration therefore provides confidence in legal and regulatory audits or any scenario demanding independently verified measurement capability.
NATA is a signatory to the ILAC Mutual Recognition Arrangement (ILAC MRA), which provides international acceptance of calibration results from accredited labs. Accredited certificates often bear the combined NATA–ILAC MRA mark under NATA rules.
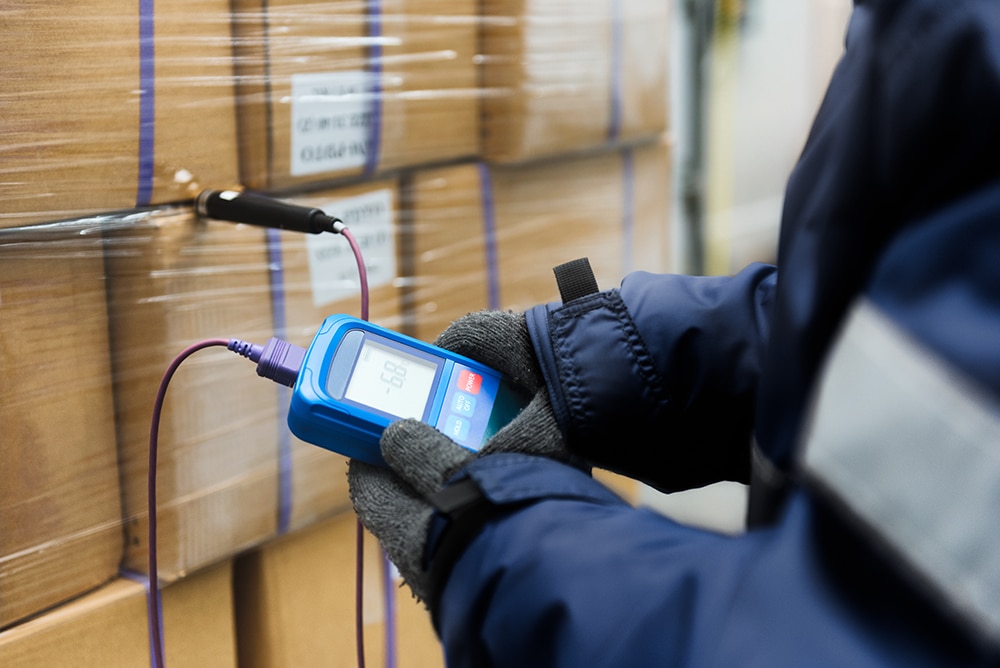
SuperTest can issue calibration certificates in two formats depending on the level of assurance required for your application. NATA-endorsed calibration is available at the same price as traceable calibration where the calibration falls within our accredited scope.
Traceable calibration certificates are issued without NATA endorsement.
The calibration process itself may be similar in both cases. The key difference is whether the results are reported under the laboratory’s ISO/IEC 17025 accreditation and issued on a NATA-endorsed calibration certificate.
Calibration results issued under our ISO/IEC 17025 accreditation for activities within our Scope of Accreditation.
Typical Use: External audits, regulated industries, customer-specified accredited calibration requirements.
Documented calibration results with traceability information but without NATA endorsement.
Typical Use: Internal quality checks, routine verification, and non-regulated applications.
| Feature | Traceable Calibration | NATA-Endorsed Calibration |
|---|---|---|
| Laboratory competence | Performed by a competent laboratory | Performed by a laboratory accredited to ISO/IEC 17025 |
| Technical personnel | Competence managed within the laboratory quality system | Competence independently audited by NATA in an accredited calibration |
| Independent assessment | Not independently assessed | Laboratory competence assessed by NATA |
| Calibration environment | Performed under controlled laboratory conditions appropriate to the measurement | Performed under controlled laboratory conditions appropriate to the measurement and assessed during accreditation |
| Reference standards | Calibrated reference standards used | Calibrated reference standards used |
| Traceability | Traceability to calibrated reference standards | Traceability to calibrated reference standards |
| Measurement capability | Laboratory may internally determine uncertainty and limits | Uncertainty and capability are independently reviewed and formally defined in Scope of Accreditation |
| Measurement uncertainty | May or may not be evaluated and reported | Uncertainty must be estimated and reported under ISO/IEC 17025 |
| Certificate endorsement | No NATA symbol on the certificate | Certificate carries the NATA endorsement mark (plus ILAC-MRA mark when applicable) |
| Typical use | Internal quality checks, routine verification, and applications where accredited calibration is not required | External audits, regulated industries, or customer requirements specifying accredited calibration |
During calibration, your device’s readings are compared against one or more calibrated reference thermometers (traceable to national standards) under controlled laboratory conditions. Typical calibration activities may include:
Selection of calibration points representing the temperatures used in service
Evaluation of the device indication at defined temperature points across its operating range
Comparison of the device indication with calibrated reference thermometers or temperature standards
Allowing the probe/sensor and reference to stabilise at each test temperature in a controlled environment
Documentation of the device indication, reference value, resulting deviation, and associated measurement uncertainty on the calibration certificate
Standard turnaround is five business days (shipping time excluded). Turnaround is measured from receipt of your device and confirmation of details, to the completion of calibration as confirmed by email with the customer.
Please send the probe (if removable) that you normally use with the thermometer, along with any leads or accessories, instrument ID tag (if any), and the temperatures at which you need calibration. This ensures the calibration reflects your device’s actual operating configuration.
If your device arrives damaged or missing components, we will contact you before proceeding. In that case, the standard turnaround may be extended.
*Five business day turnaround applies except in cases of extremely high demand, in which case the customer will be notified at the time of booking.
Calibration intervals depend on usage, environment, and required accuracy.
Many organisations calibrate handheld thermometers every 6–12 months as part of quality programs. More frequent calibration (e.g. 3–6 months) may be needed in critical or harsh conditions.
Ultimately, the interval should be determined by your quality or safety procedures.
Traceable calibration provides documented measurement results linked to calibrated reference standards.
NATA-endorsed calibration provides additional assurance that the calibration has been performed by a laboratory accredited to ISO/IEC 17025 for the relevant calibration activities.
Where calibration is performed within our accredited Scope of Accreditation, the results can be issued on a NATA-endorsed calibration certificate.
Traceable calibration certificates are issued without NATA endorsement.
A calibration certificate documents the measurement results obtained when the indication of an instrument is compared with calibrated reference standards under controlled conditions.
Calibration certificates typically include:
The certificate provides documented evidence of the instrument’s performance at the time of calibration.
Where calibration is performed within the laboratory’s accredited scope, the certificate may be issued with NATA endorsement.
Our standard turnaround for handheld thermometer calibration is five business days.
Turnaround is measured from:
to
Shipping time is not included.
*Five business day turnaround applies except in cases of extremely high demand, in which case the customer will be notified at the time of booking.
Yes. The probe is part of the measurement system. We calibrate the thermometer and its probe together whenever possible so the certificate reflects your instrument’s actual configuration.
Calibration points are typically selected to represent the temperatures at which the instrument is used in service.
For many handheld thermometers used in food safety, cold chain, or laboratory environments, calibration points commonly include temperatures in the chilled, ambient, and elevated ranges.
Specific calibration points or temperature ranges can be nominated at the time of booking, and the laboratory will confirm suitability based on the device type and calibration capability.
If a thermometer shows deviation from the reference standards during calibration, the calibration certificate will report the measurement results obtained at each calibration point.
These results document the difference between the instrument indication and the reference value under the calibration conditions.
SuperTest performs calibration only and does not repair or adjust instruments. If the reported deviations exceed the accuracy required for your application, the instrument may require repair, adjustment by the manufacturer, or replacement.
The calibration certificate provides the measurement information needed for the instrument owner to determine whether the device remains suitable for its intended use.
Traceable calibration services are available where accredited calibration is not required for the intended application.
Traceable calibration provides documented measurement results linked to calibrated reference standards, but the certificate is issued without NATA endorsement.
SuperTest records your recommended recalibration interval for your instrument and provides reminder notifications prior to the next due date.
Calibration intervals are normally determined by the instrument owner based on factors such as:
Reminder notifications are provided as a service to assist with instrument management, however responsibility for maintaining calibration schedules remains with the instrument owner.
Certificates are issued electronically via email immediately prior to dispatch. Where requested a paper copy can also be included with returned devices.
Once calibration is complete, instruments are securely packaged and returned using a commercial courier service.
Where possible, devices are returned using the same shipping method used for delivery to the laboratory, unless alternative arrangements have been requested.
Tracking information is typically provided so the shipment can be monitored during transit.
Customers may also arrange their own courier collection if preferred.
SuperTest performs temperature calibration within defined ranges and measurement capabilities. The table below shows typical calibration ranges and uncertainties for common probes.
| Device Type | Calibration Range | CMC (k=2) | Reference standard | Method |
|---|---|---|---|---|
| Thermocouple | −25 to 60 °C |
± 0.093 °C |
Stirred liquid bath |
Direct comparison |
| RTD | −25 to 60 °C | ± 0.093 °C | Stirred liquid bath | Direct comparison |
| Thermistor | −25 to 60 °C |
± 0.093 °C |
Stirred liquid bath |
Direct comparison |
*Stated uncertainty reflects our best measurement capability and does not include uncertainty contributions from your device. The uncertainty reported on your calibration certificate accounts for these and may be larger.
SuperTest is a NATA Accredited Laboratory, Accreditation No. 21121. NATA Accreditation does not confer calibration accreditation.
NATA is a signatory to the ILAC Mutual Recognition Arrangement. Under this arrangement, calibration results from accredited labs are accepted internationally.
Our quality management system is ISO 9001 certified by Compass Assurance Services. ISO 9001 covers our management system and does not confer calibration accreditation.
Note: Calibration involves the check of performance relative to a standard and reporting the result. SuperTest does not adjust or repair devices as part of its calibration service.
Find the best HVAC&R products for your mobile, industrial or commercial needs.